One system for manufacturing quality
Why inspect quality,
when you can
control quality?
Defects are made in design,
where quality is decided
before the first cut.
One system for manufacturing quality — from the drawing to the PPAP.The whole method in one place — from the drawing to the PPAP.
Book a demo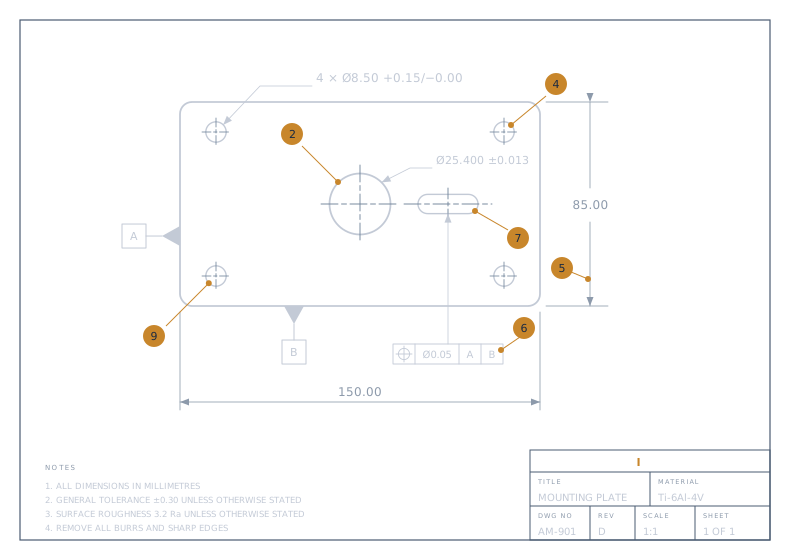
The problem
Most quality systems record failure after it has happened. By the time the paperwork is right, the part is already scrap.
- Drawings in a folder
- Ballooning on a print
- PFMEA template.xlsx
- Control plan v7 FINAL.xlsx
- FAI forms in Word
- Gauge R&R by hand
- Calibration spreadsheet
- Approvals in an inbox
- PPAP assembled the week it is duePPAP the week it is due
Quality is the one thing in a shop
that lives in twelve places
The answer
We found a better
place to start.
Start from the drawing. Everything a quality system needs is already on it — so the whole package is derived from it, not typed out beside it.Start from the drawing. Everything a quality system needs is already on it.
Read, not retyped
Upload the drawing and every callout comes off it with its limits and its place on the sheet.Every callout comes off the drawing with its limits and its place on the sheet.
Derived, not duplicated
The control plan comes from the PFMEA, the PFMEA from the flow. Nothing is typed twice.
Proved, not promised
Every reading is stamped with the revision and the gauge it was taken on.
One drawing
One afternoon.
- 31Callouts read
- 47Failure modes
- 35Control plan lines
- 0Typed twice
Measured on a real bracket, start to finish — drawing in, analysis out.
What you get
Everything APQP asks for,
in one place.
Not a folder of templates. A working system, every document live and connected to the others.
Characteristics
Ballooned, on the sheet
Process flow
The route, and what it proves
PFMEA
Generated, then yours to rate
Control plan
Derived from the PFMEA
Gauge studies
MSA, run and calculated
Capability
Honestly fitted, never assumed
Inspection
On the floor, on a tablet
First article
Every characteristic, one part
Work orders
Serial traceability, end to end
Calibration
Machines, gauges, maintenanceMachines and gauges
Suppliers
Approvals and flow-down
PPAP submission
Signed, sent and answered
On the floor
Engineers author it.
Operators run it.
An inspector types a number and presses Enter. The verdict appears before it saves.
A reading taken on a gauge that had lapsed cannot pass a part, or condemn one.
The method
APQP and PPAP,
end to end.
APQP
Advanced product quality planning
Decide how the part will be made, find how it could go wrong, and control the things that hold it — before the first one is cut.
PPAP
Production part approval process
The package that proves it: the plan, the analysis, the measurements and the first article, signed and sent as one submission.
- One customer
cannot see another - Evidence is
written once - Every change
is recorded - Your drawings
stay yours
See it read a drawing.
A forty-minute demo, no slides. One drawing taken from the first balloon to the control plan, while you watch.A forty-minute demo, no slides.
We use your details only to arrange the demo · Privacy